Scott Radecic played linebacker in the NFL for 12 seasons, three of them with the Buffalo Bills. He’s stood in stadiums so loud he couldn’t hear his own defensive calls. But when he talks about what a player actually experiences on gameday, he’s quick to puncture the mystique.
“The bus drops you off at the service tunnel, you go into the locker room, you get ready to play a game, you go out in the field, you play the game,” Radecic says. “You just don’t get involved as a player with the fan experience. You hear it, right? You hear the roar.”
That roar — the noise, the weather, the intimidation, the momentum a home team’s 12th-man can hand its home team — is the thing Radecic spent the better part of eight years trying to engineer into a building. As a founding partner and global director at Populous, he led the design of the Bills’ new $2.1 billion Highmark Stadium, which opened in Orchard Park, N.Y., on June 23 and will host its first regular-season game Sept. 17 when Buffalo welcomes the Baltimore Ravens.
The Bills moved to Rich Stadium in 1973, which would become Highmark Stadium in 2021 before being torn down in 2026.
The new stadium sits just across the street from the facility it replaced, and in nearly every measurable way, it’s a smaller building, featuring 60,108 seats compared to the old stadium’s capacity of more than 70,000. In fact, it’s the smallest venue in the NFL, and that’s not an accident. At the core of the new Highmark Stadium is the idea that a stadium built to feel bigger doesn’t need to hold more people. It needs to hold sound.
Initial rendering courtesy of PopulousWe’re going to play football outside
Before Populous drew a single line, Bills owners Terry and Kim Pegula gave the design team a mandate that shaped every decision that followed.
“Ownership really made it very clear to us at the beginning of the project that they were going to play football outside,” Radecic says. “There’s something about the atmosphere when you’re outside. There can be a hint of sterility in an indoor environment because the temperature and everything seems to be controlled. But when you’re outside and you’re playing in the elements, whether it’s early in September or in January, those can be very, very different environments to play in.”
The decision to forego a roof became the filter for every subsequent choice. “This building, first and foremost, has been designed to watch a game of football,” Radecic says. “Yes, we can do every other thing that we can do in other stadiums. We can have concerts, other entertainment. We can do all that stuff in this building. But it was designed not to be multipurpose. It was designed to be the best place to watch an NFL football game.”
That single-mindedness shows up in details fans may never consciously register. The field wall sits as close to the field of play as league rules allow. Upper-deck seating is closer to the field than in any other NFL stadium. And rather than pursuing a symmetrical bowl, Populous built something intentionally lopsided.
“The whole building’s asymmetrical,” Radecic says. “You walk in and you think that you’re in a symmetrical building, but that hole in the roof isn’t set over the field. That was done on purpose to maximize how many seats are covered on each sideline and enhance the growing season for more light on the field of play, since it’s natural grass.”
Suites are stacked along the west sideline, while the main clubs run along the east sideline, each tied together by the two main concourses. “You walk around the building and you think you’re in a symmetrical building,” says Radecic, “but you aren’t.”
Initial rendering courtesy of Populous
Fighting Buffalo’s wind
Western New York’s weather isn’t an obstacle Populous designed around so much as a variable it had to model, test and ultimately let shape the building’s skin.
Early concepts called for a solid facade, the kind of fortress-like presence complete with colonnade that the design team borrowed from buildings around Buffalo that resonated with the owners and Bills executives as they considered the team’s history and legacy. But when engineers ran the design through testing to simulate wind behavior, they found a problem.
“Because it was solid, we found that air started getting sucked in through the hole in the roof,” Radecic says. “The engineers suggested we start to perforate some part of the skin, give it some type of porosity, so that we can let some of that air seep into the building. By doing that, we found that would get rid of that negative pressure, and it kept the majority of the extreme winds moving around and over the top of the stadium.”
The solution became one of the building’s signature design elements: a brick base topped by perforated metal panels whose numbers vary in density around the building’s perimeter — less porous on the windward side, more porous on the leeward side — all calibrated through computational design modeling so that no two sections of panel are identical. The team also worked the Bills’ charging-buffalo logo into the perforation pattern itself, and varied the size of the openings deliberately, in part to avoid the whistling sound that can occur when wind passes through uniformly sized holes.
The same canopy that emerged from the wind engineering — covering roughly two-thirds of the seating bowl — does double duty. It shields the majority of fans from Buffalo’s rain and snow while keeping the building fully outdoors. It houses what Radecic calls the largest stadium snow-melt system in the world, designed to clear snow from the canopy itself during the most extreme winter weather events.
“If you want an authentic Buffalo experience, and you want to sit down close to the field, you’re going to get rained on, you’re going to get snowed on,” Radecic says. “But over the last 50 years, you’re just a little tired of being cold and wet, and you want to be a little warmer and a little drier.”
Initial rendering courtesy of PopulousEngineering the roar
If the canopy solved a wind problem, it also solved an acoustics one and gave Populous a tool the old stadium never had.
“Anytime you have a cantilevered structure, that cantilever helps to reflect the sound wave as it comes from a sound source, whether that’s speaker clusters or people in a seating section,” Radecic says. The canopies over each seating bowl section were engineered specifically to reflect crowd noise back down onto the field of play.
Surrounding the stadium is what Radecic describes as the largest and most powerful stadium sound system in the country: 750,000 watts of power, four oversized subwoofers and full digital clarity. The old stadium, he says, never had the architectural real estate to support a properly distributed sound system. The new canopy gave engineers places to mount speaker arrays that can focus sound more directly and uniformly on fans, regardless of where they’re sitting.
“It’s going to be one of the best acoustic buildings,” Radecic says. “Whether you’re hearing a national anthem, an announcement on the field, or an interview on one of the concourses, as long as you’re plugged into that digital system, it’s going to be digitally clear for everybody.”
As for how loud the building will actually get once 60,000-plus fans are in their seats, Radecic isn’t making promises about decibel limits. “There’s no telling how much noise a crowd can make,” he says. “Let’s just say it’s going to be louder than anybody ever thought it was going to be.”
Photo courtesy of The Associated Press
Never losing sight of the field
Ask Radecic to name the moment in a fan’s gameday journey he’s proudest of, and he doesn’t point to a signature architectural feat but rather to a problem the predecessor building never solved.
“In the old stadium, when you were outside the bowl, there was no connection to the field,” he says. “You entered at grade, and then you either had to go down to the main concourse or up to the upper deck, and there was just no connection until you literally popped through a vomitory. You didn’t even see the bowl or the field.”
At the new Highmark Stadium, every major fan entrance uses glass curtain walls and glass doors. Because the concourses were designed as open, with amenities stacked along the outer perimeter rather than blocking sightlines, fans can see the field before they’ve even stepped into the stadium. “You can look through the entryways, you can see across the concourse, and you can see the grass and the vibrancy of the blue and red seats,” Radecic says. “You’re already getting a glimpse of excitement and passion and energy, and you haven’t even walked into the concourse yet.”
That connection doesn’t disappear once a fan leaves their seat, which is a deliberate departure from the old building, where a trip to a concessions stand meant losing the game entirely except for whatever a television monitor could offer. Says Radecic, “In the new building, you get out of your seat, you’re walking around the concourse, and you are always connected to the field of play. Just turn your head. You see the field.”
Even the placement of the stadium’s two video boards was designed around that principle. The south board sits lower in the bowl, near the tunnel where players run onto the field. Radecic says that’s a fix for a longstanding issue at the old stadium, where the main board sat at the opposite end from the team entrance, forcing fans to choose between watching the players emerge or watching the screen. The north board sits higher, positioned so that fans on that half of the stadium see it and the field together in the same sightline.
Photo courtesy of The Associated PressA new kind of fan experience
Perhaps the clearest expression of the facility’s commitment to fan experience is a product that didn’t exist anywhere in the NFL before Highmark Stadium: a dedicated concourse built just 12 vertical feet above the playing field in the north end zone, tucked beneath the main concourse.
The space serves 2,400 fans, is covered from rain and snow, includes radiant heating and what Radecic calls the longest bar he’s aware of in the NFL. “It’s a completely different experience than anybody else has ever had,” he says. “But it’s so authentic to the people of Buffalo, to Western New York, that we think it’s going to be an amazing place for fans who want to go and hang out, be low and close to the field, and see the field while they’re standing on the concourse.”
The building also includes two general admission standing areas in the field-level corners. Each of the areas are capped at 150 people, with dedicated restrooms and concessions. Radecic says that for the first time in NFL history fans without premium seating can stand on the field level during a game. Add in more than 3,100 total standing-room tickets the Bills can sell for any given game, and the stadium’s lower bowl functions less like a traditional seating area and more like a series of distinct neighborhoods, each with its own angle on the action.
The upper deck’s signature feature pays homage to the city and its unique surroundings. Radecic calls it the “window to the world,” an opening in the north end zone upper level that frames views of Lake Erie, the Buffalo skyline and, on a clear day, Niagara Falls. “There’s never been any place in the city where you could go and capture what Buffalo is, how it presents in Western New York,” he says. “People go up there and they’re blown away.”
Built with the Mafia in mind
None of this, Radecic is careful to note, changes what kind of stadium Highmark is. It’s still an open-air, cold-weather building in a city known for both. Radiant heaters now warm the club level, suite level, main and upper concourses, the south general admission concourse, and select bays along the east and west sidelines. Designers also built in room to add more radiant heating in the future should it be warranted.
However, Radecic isn’t selling comfort as the headline. “Unless you’re Fitz, don’t take your shirt off in December,” he jokes, referencing former Bills quarterback Ryan Fitzpatrick. “It’s still going to be a little cold. But it’s going to be a lot more comfortable than it’s been for the last 50 years.”
That balance between authentic Buffalo weather and upgraded comfort reflects how central the city’s fan culture was to the entire design process. The Bills Mafia’s reputation precedes it well beyond Western New York. “I can travel anywhere in the world, and if I happen to have a Bills hat on when I’m taking a walk, people will stop me and start talking about the Bills,” Radecic says. “That’s happened to me in Australia. That fandom is a real thing.”
Designing for that fan base, and doing it as a former Bills player himself, gives the project a resonance Radecic doesn’t take lightly. Having played a quarter of his NFL career in Buffalo, he says the city holds “a little special place” in his heart, and one he’s spent the better part of a decade trying to translate into today’s Highmark Stadium.
Asked what he’d tell himself at the start of the project if he could go back, Radecic doesn’t hesitate: “You’re going to be really tired for the next eight years.” Then, generally and more seriously, “At the essence of the whole thing, we want to deliver this authentic and bespoke experience, no matter where you are, no matter who your favorite team is. How do we make that authentic to the legacy of the franchise, and authentic to the way you and your family and friends come to games and gather and have these communal moments? If we can create those experiences, they have that memory forever. That’s the coolest thing about what we do.”





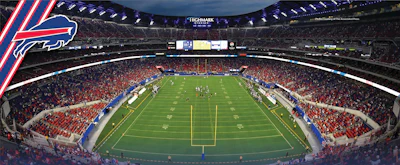

 Initial rendering courtesy of Populous
 Initial rendering courtesy of Populous
 Initial rendering courtesy of Populous
 Initial rendering courtesy of Populous
 Photo courtesy of The Associated Press
 Photo courtesy of The Associated Press