Just south of Colorado Springs lies Fountain-Fort Carson School District 8. Serving nearly 8,000 students, the district proudly supports one of Colorado's largest military-connected communities. In recognition of that commitment, every K-12 school in the district has earned Colorado's Purple Star designation for its exceptional support of military families.
FFC8 is known for its focus on academic excellence, student wellness, and career readiness. That commitment extends beyond the classroom through investments in modern educational facilities that foster learning, athletics, and community engagement. Trojan Arena stands as one of those investments, serving as a central gathering place for athletic competitions, school events, assemblies, and celebrations that unite students, families, and the surrounding community.
A Flexible Venue for Every Event
Trojan Arena serves far more than varsity athletics. Throughout the school year, the facility hosts basketball and volleyball games, wrestling meets, assemblies, ceremonies, and community events. That variety requires a seating solution capable of adapting to changing attendance needs while maintaining an attractive appearance.
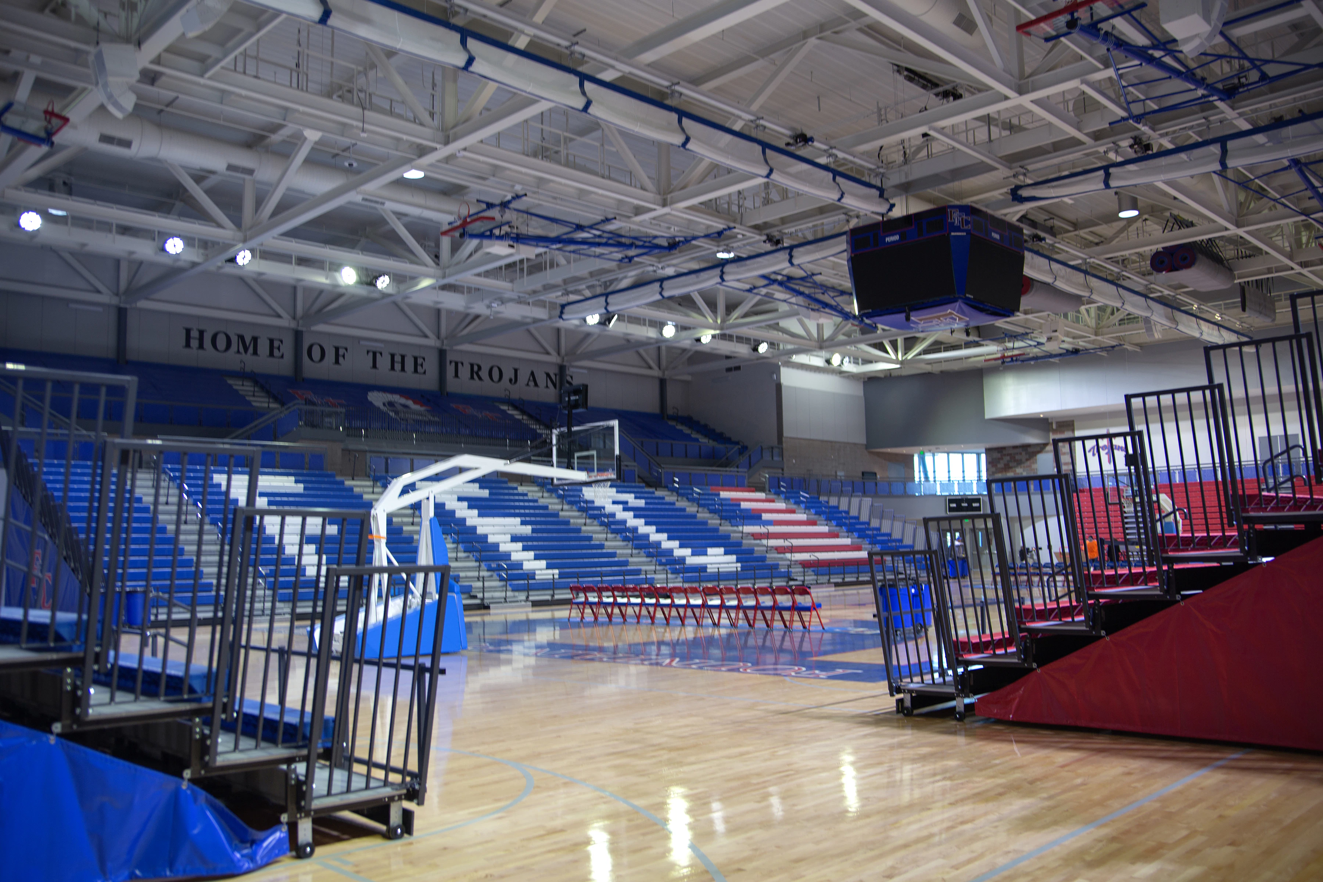
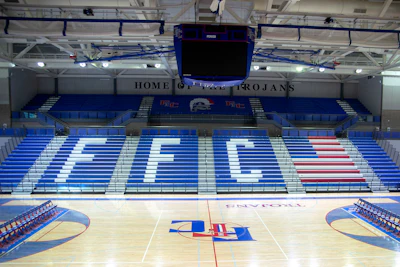
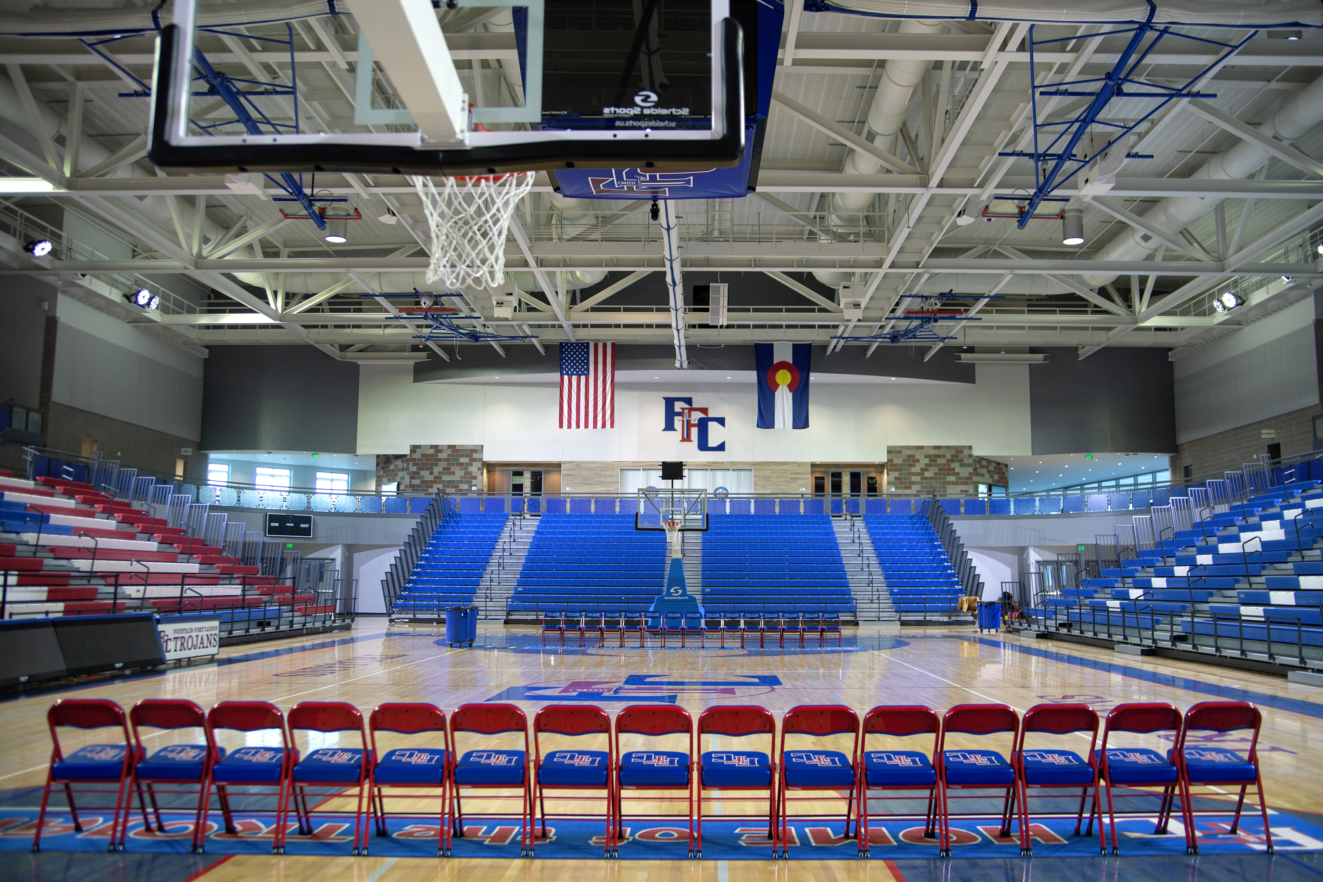
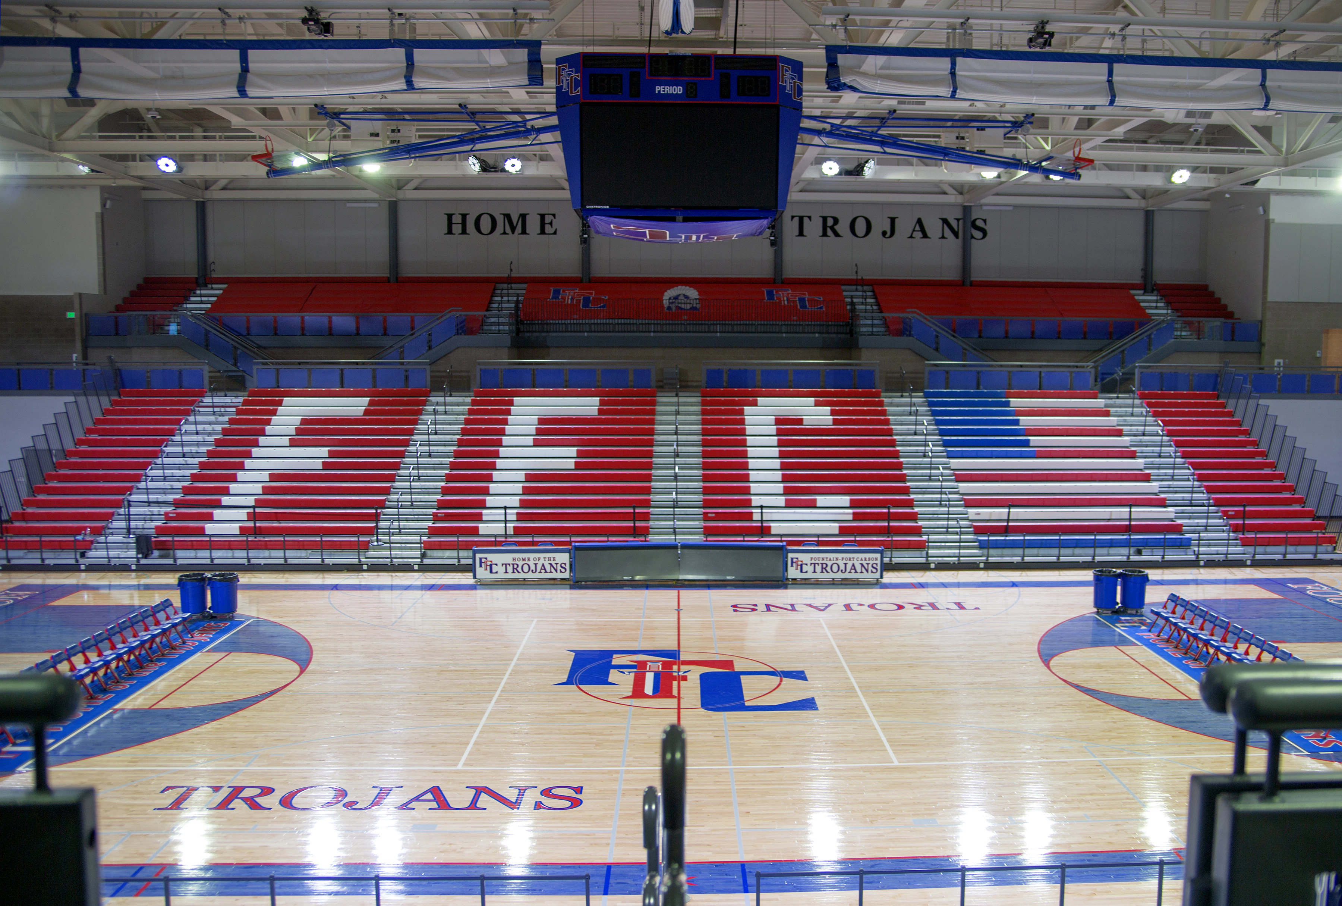
The arena accommodates more than 5,000 spectators and features Interkal telescopic bleachers equipped with EXCEL Seat Modules. On the main level, four banks of bleachers showcase the school's red, white, and blue colors, with the school's initials prominently displayed in white seating. As a tribute to the area's deep military heritage, American flags are created through custom seat colors on both sides of the arena. Coordinated vinyl end curtains featuring school logos complete the design, creating an impressive space that reflects both school pride and community identity.
While the arena's second-floor fixed bleachers provide valuable overflow seating for larger events, they are not necessary for every gathering. During smaller competitions, open upper-level seating can make an otherwise energetic venue appear empty and cavernous. In addition, spectators may still access the upper level, creating unnecessary cleanup for facility staff after each event.
A Simple Solution With Lasting Benefits
To address those challenges, custom curtains were manufactured to fully cover each second-floor bleacher stack whenever the seating is not needed. The curtains clearly communicate that the upper seating area is unavailable, helping to direct spectators to the lower bowl.
The solution provides practical benefits for facility staff by reducing post-event cleanup and minimizing unnecessary access to unused seating areas. At the same time, the coordinated curtain design preserves the arena's polished appearance regardless of event size.
By matching the colors, graphics, and branding of the lower-level end curtains, the upper-level curtains become a seamless extension of the arena's overall design. Instead of drawing attention to unused seating, they reinforce the school's identity and create a more intimate atmosphere for smaller events.
Built to Serve the Community
Trojan Arena demonstrates how thoughtful facility design can improve both daily operations and the spectator experience. From its custom seating layout to its military-inspired graphics and flexible event configuration, every detail contributes to a venue that reflects the values of Fountain-Fort Carson School District 8.
Whether welcoming thousands of fans for championship competitions or hosting smaller community gatherings, the arena remains a space that adapts to the district's needs while celebrating the students, families, and military community it proudly serves.