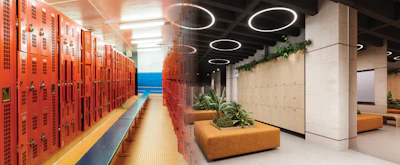
Gymgoers are tired after a strenuous session of weight lifting and cardio at their recreation center. They grab a water bottle and lumber toward the locker room, ready to relax, unwind and clean up. But instead of being greeted with ambient lighting, comfortable seating and spa-like showers, they enter a cavernous, flourescent-lit space of wall-to-wall tile, small metal cubbies and dull wooden benches.
This was the locker room reality of the 1970s, when Athletic Business magazine — then known as Athletics Purchasing and Facilities — first published.
Today’s locker rooms and recovery spaces at all levels, from competitive athletics to community recreation, have developed far past the wildest dreams of Rocky-era gymgoers.
Despite substantial improvements in design, accessibility, privacy and safety, today’s locker rooms do owe quite a bit to their 1970s predecessors, and room for growth continues to challenge owners and operators.
Two architects spoke with AB to identify locker room design trends over the past 50 years — what the previous generation got right, and what’s to come in the next several decades.

How it started
The locker room started as a utility, not a programming space.
Monica Pascatore, vice president of CannonDesign, has guided several clients through locker room renovations and new construction projects, and she’s toured her fair share of facilities that did not meet her standards for safety, privacy and accessibility.
“Fifty years ago, public rec locker rooms were somewhat practical and only moderately functional,” Pascatore says. “You could get done what you needed to get done in there, but accessibility and privacy were not prioritized.”
Outdated locker rooms may feature large open spaces with very little privacy, small lockers without space to hang clothing, and lighting solutions that range from dark and dim to fluorescent, oftentimes with an annoying flicker. “They weren’t even consciously thought of,” she says of late-’70s locker rooms. “We didn’t even consider these spaces. From the start it was utilitarian for mass sanitization.”
Blaine Perau, partner at RDG Planning & Design, recalls a similar locker room origin story.
“There were benches down the middle between lockers. That was the only layout. It was very specific. Gender specific. Man or woman. That was it,” says Perau, adding that locker rooms of the era were likely to offer steam rooms or whirlpool spas, also separated by gender.
To the great satisfaction of anyone who has ever used one, locker room design progressed over several decades to make significant strides in accessibility and safety.
“In the 2000s, ADA was in full swing,” Pascatore says. “Accessibility was more of a priority by then. That is when it was being enforced.”
The Americans with Disabilities Act prohibits discrimination against people with disabilities so that such individuals can access all aspects of public life. The ADA applies to work, school and recreation, so it led to sweeping changes to public recreation locker rooms, and rec facilities as a whole, when it was passed federally in 1990.
“The advent of family locker rooms provided some dedicated space to accommodate many ADA laws, but as an industry we were still in the dark ages of universal design,” says Perau, who recalls several locker room designs, such as stairs to go from the locker room to the pool or foot baths, which would have made maneuvering through these spaces in a wheelchair impossible. “ADA was coming of age, but it was not the norm.”
“Public locker rooms still weren’t being given much attention beyond that,” adds Pascatore. “They were not intentionally designed.”
While there was still room for improvement, the turn of the century did see locker rooms create more space for privacy. And designers were considering human needs — larger showers, dry grooming counters and movable seating — along with upgrades to materials.
“Material finishes were improving,” Perau notes, citing the emerging inclusion of phenolic surfaces, plastic products and more wood finishes on lockers. “Metal remained king, but some ‘nicer venues’ were better accommodating humans. A very slight nod to ‘spa-like spaces’ was coming of age. A very slight nod.”
“It was not thought of as an experience,” concludes Pascatore.
On top of material improvements, the early 2000s also saw a modest introduction of technology in locker rooms. Pascatore notes improved methods of humidity control at that time, and Perau recalls an increase in audio-visual elements to help with marketing and safety communication.
Despite challenges in accessibility and privacy, Pascatore concedes that some design influences of the 1970s and 1990s did stand the test of time. “The corrals of hand-washing stations used to be one big bar, and there was an efficiency to that,” she says. “I think the aesthetic has caught up to modern times. Some things cycled out and cycled back in, and that is one of them.”
As designers and owner-operators cherrypicked the successful elements of the locker rooms from decades past and created new standards, they brought these spaces into the 21st century by shifting locker room design emphasis from utility to experience.
 Photo courtesy of RDG Planning & Design
How it’s going
In 2026, locker room design has turned a corner.
“Today, it is definitely better,” Pascatore says. “More intentional.”
While it’s still common to encounter an outdated locker room with the design aesthetics of the 1970s or early 2000s, recently built or renovated spaces are prioritizing safety, accessibility and privacy in new ways. Says Perau, “Not everyone needs or wants to use the locker room space in many of these facilities, so making them a more integral and optional part of the wellness process seems to be the right approach.”
To position locker rooms as a piece of the programming puzzle, both Pascatore and Perau recommend increasing square footage, building with select materials, adding privacy, designing a spa-like atmosphere, and integrating with wellness and recovery.
That focus on materiality and the look and feel of a spa naturally go hand in hand.
“The private clubs have really raised the bar, so now the public is asking for it. The expectations continue to rise,” says Pescatore, adding that she has witnessed advancements in antimicrobrial surfaces that are easier for maintenance.
“Phenolic panels, High-Density Polyethylene (HDPE), recycled plastics, solid surfaces. Those are an easy yes,” says Pascatore. “I think at its most basic level, the cosmetic version of that is a first step.”
And it’s a step that higher-end private clubs have already taken, using those materials to create a spa-like atmosphere well before wellness and recovery amenities even enter the conversation. “Are we going to get cryo chambers and massage chairs? Maybe not. That might be a bit of a leap,” she says, “but we’ve designed community centers with recovery spaces.”
For those who can find the budget to introduce higher-end wellness products, Perau says there is demand. “Many clients are asking about combining recovery and wellness spaces into these areas. Combining rest, recovery, hydro and other therapy offerings seems to be on the rise,” he says. “Steam rooms are slowing in popularity as maintenance and cleanliness become issues for operators. But, more notably, facilities are aware of the rise in a ‘wholistic wellness approach’ among their users and are responding with how they program these spaces.”
While design aesthetics, materiality and programming lean further into the realm of luxury spas, the remaining key elements of a well-designed locker room — privacy, safety and accessibility — are also evolving.
“There is a lot of trending toward privacy right now, and that is a great thing, but there needs to be a balance with safety in mind,” says Pascatore. While she recognizes the premium placed on privacy, she also notes that many overlook the fact that the private spaces create vulnerabilities. Shower curtains or changing stalls that limit visibility also leave open the possibility that someone could be forced into those spaces and harmed physically or emotionally.
“They need to balance privacy, dignity, physiological realities and safety,” Pascatore says. “As a woman and a mother, it is a super-high priority for me.”
The best-case scenario to preserve dignity and maintain safety allows other gymgoers and recreation center employees to see feet under the shower curtains and stall doors. Creating individualized spaces, where square footage allows, can also mitigate these concerns.
“The locker bays are surrounded by individual changing rooms, individual restrooms and individual shower rooms,” says Perau, who has seen this design trend proliferate across recreation locker room spaces in recent years.
Despite these considerations taking center stage for architects and designers, both Perau and Pascatore admit that gaps remain between what recreation center operators want and what they need.
“If [the designers] bring up safety and put it forward in a different lens, we often can get a client to understand from a different perspective and say that they need more space in the locker room,” says Pascatore. “But clients most often ask us to meet the minimum requirements instead of exceeding them.”
That attitude is destined to change over time. “Progress is slow and gradual,” Pascatore adds. “It is trickling down from other places. They’ll go to a private facility that has more room, is a little nicer, and then demand that in the public spaces.”
While Pascatore cannot overcome every hurdle as the designer on a project, there are some aspects of locker room design that she tries to integrate into every facility she touches.
“Locker rooms tend to be internal, and may not have any windows. I am a huge proponent of windows in locker rooms,” she says. “You can always frost them or glaze them over. It is never going to be something that you can see through, but the ability to have natural light and understand where in the day you are is so important.”
 Photo courtesy of RDG Planning & Design
Where it’s headed from here
As user needs evolve in the locker room space, both Perau and Pascatore identify a few key innovations that are likely sticking around for the long haul. One of those is a move away from the gender specificity that has been common in previous decades.
“Looking ahead, one of the biggest shifts that is happening right now is a move away from large communal changing rooms and gender-segregated facilities toward a design that prioritizes individual privacy and more gender indifference,” Pascatore says.
“Open locker rooms, universal locker rooms, all-user locker rooms,” adds Perau. “These will be commonplace in some capacity in most facilities.”
That changing stance on both safety and equitable access has been developing for several years, but the effects are just now being fully felt.
“There is still work to be done,” says Pascatore. “There are still gaps here, too.”
Pascatore also notes a shift in the approach to technology in the locker rooms of the future. Everything from wearable devices controlling locker room security to new innovations in lighting is on her mind as the industry approaches the next era of design.
“There are wearable devices that can unlock your locker, but the challenge with public rec locker rooms is handling that technology — checking it out, getting it back so someone doesn’t walk out the door with it or forget it is on their wrist,” she says.
Perau credits European gyms for the rise in technology-controlled lockers, and says that while widespread adoption is not yet common in the U.S., it is something that could gain traction in the future.
The technology conversation even extends to building systems, as Pascatore notes that lighting will continue to be a key piece of future locker room design. “I think the topic of lighting in locker rooms is interesting,” she says. “When you go into older public rec locker rooms, they were pretty dimly lit. Then we cycled into super bright light, some fluorescent lighting. Now, we’re swinging back to lighting that is more appropriate and related to the circadian rhythm.”
In the dream public recreation center locker room, users would enter to cool tones and clean materials; universally sized walkways, doors and lockers; private yet secure changing and shower stations that prioritize individual needs rather than mass utilization; and areas for recovery that blend technology with wellness.
While a locker room of that caliber and square footage may seem like a pipe dream on a facility operator’s wish list, it is becoming a reality for many recreation centers, even if only step by careful step.